
Plan debris and handover
When should the fit-out team measure after a strip-out?
Ask the fit-out designer or contractor which exposed conditions they need before taking or confirming measurements. An early visit can be useful for planning, but measurements taken against retained coverings may not describe the final exposed space. Distinguish preliminary information from a released measurement opportunity.
SiteClear planning resources / Reviewed 11 October 2026
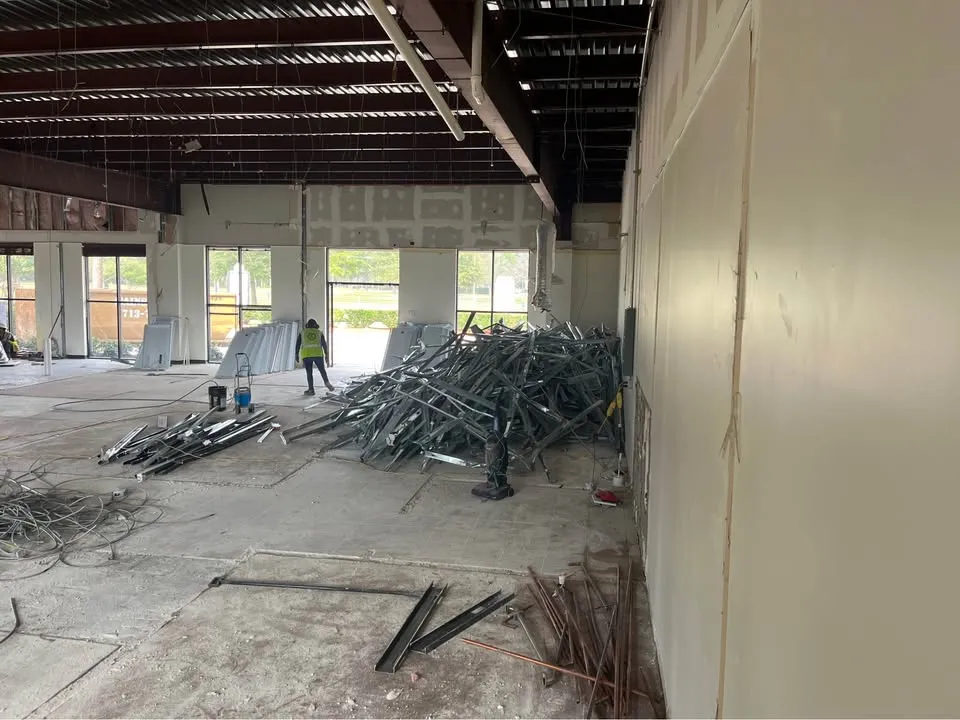
Identify the required exposed surfaces
Ask which walls, floors, ceilings or openings must be visible for the next design decision. Link that request to the agreed removal scope. Do not assume every finish must be removed merely to make measuring easier. Where the request changes the boundary, obtain the appropriate review before extending demolition.
Record what remains provisional
The receiving team should identify measurements affected by incomplete removal, retained layers or unresolved structural direction. Keep those limitations with the drawing or survey. SiteClear can report what has been removed within its scope, but this does not certify the dimensions or suitability of a future installation.
Coordinate access for the survey
Management and the project lead should confirm when the fit-out team may enter and how that visit fits ongoing removal and shared routes. Record which area was made available and any restrictions. This guide concerns the transfer of usable dimensional information, not a turnaround promise or a substitute for professional measurement by the party responsible for the new work.
Illustrative early measurement appointment
A millwork contractor visits while an old counter and one wall covering remain. The project lead identifies the released measuring area and records which dimensions are provisional. The appointment can help planning without certifying the concealed surface or authorising extra removal.
The contractor returns to the relevant exposed condition when the agreed removal is complete. Keep that receiving requirement in the work package so an early visit is not mistaken for final dimensional acceptance.
From planning to a written scope
Discuss the work at your property
Bring the available drawings, building instructions and removal list. These services explain the work SiteClear can assess:
Discuss this project