
Confirm scope and approvals
Can a strip-out assessment proceed without reliable as-built drawings?
An initial assessment can identify information gaps, but missing drawings should remain visible in the scope. Photographs and a walk-through can describe accessible conditions; they do not establish concealed structure, services or material composition. The next useful step is a targeted information request, not a claim that the building has no hidden constraints.
SiteClear planning resources / Reviewed 11 October 2026
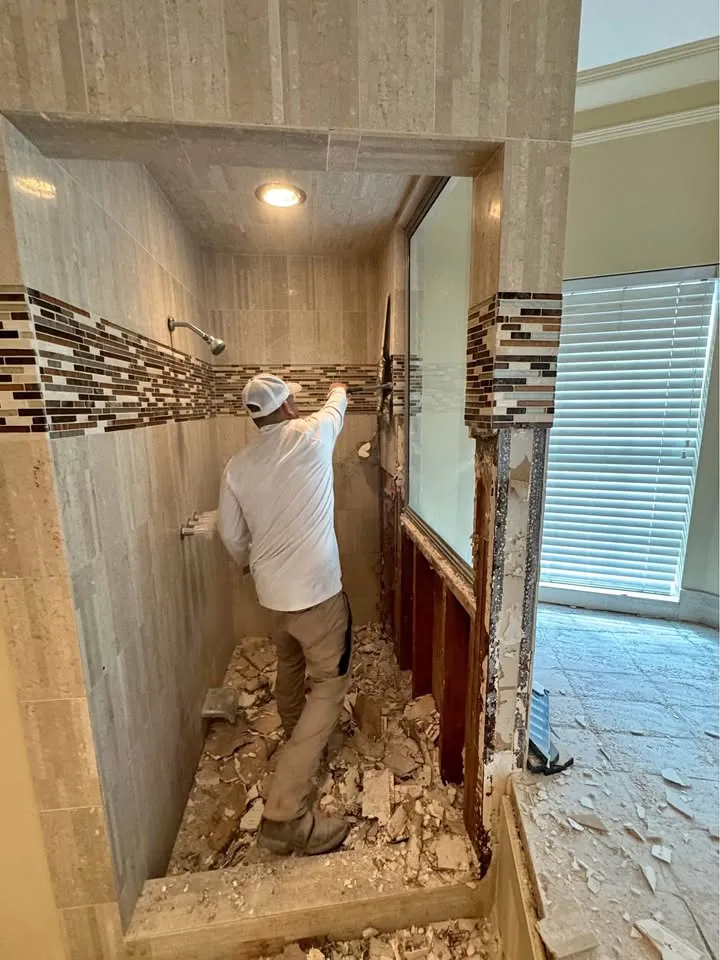
Inventory what is actually available
Separate original construction drawings, later tenant-fit-out drawings and sketches prepared for the proposed work. Record the date, area and known limitations of each. Ask management whether renovations have changed the space since the latest drawing. A plan for another floor or a neighbouring unit can explain a question but should not be presented as a verified record of this work area.
Turn unknowns into assessment questions
Identify the particular wall, floor zone or ceiling connection that needs clarification. Ask the responsible project team what professional review or authorised investigation is appropriate. Do not open suspect assemblies to identify them yourself. If material records omit an area, carry that limitation alongside the drawing gap so it is not lost when the scope is issued.
Keep assumptions out of the removal instruction
A preliminary quotation or plan should distinguish observed work from unresolved conditions. When information arrives, reconcile it with the proposed boundary before issuing a revised instruction. This approach allows useful planning to continue without pretending every concealed condition has been settled. Bring the available records and the gap list to the interior-demolition assessment.
Separate a records request from permission to investigate
If historical plans are available, record their date and area before comparing them with the current space. If records are missing, ask the responsible designer which specific information gap must be resolved. If access is restricted, management and the project team first settle the authorised inspection arrangement.
An obtained drawing remains historical evidence until the appropriate assessment reconciles it with actual conditions. A records request, permission to enter and authorisation to disturb a particular assembly are three different decisions.
Check the current source
Primary resources checked 8 October 2026. Requirements depend on the address and scope. Confirm changes with the responsible authority before work.
From planning to a written scope
Discuss the work at your property
Bring the available drawings, building instructions and removal list. These services explain the work SiteClear can assess:
Discuss this project