
Confirm scope and approvals
How is interior demolition done in a heritage-listed downtown building?
For a heritage interior, prepare a clear record of retained fabric and approved removal limits. The execution plan comes after the property status, permissions and professional directions are settled.
SiteClear planning resources / Reviewed 11 October 2026
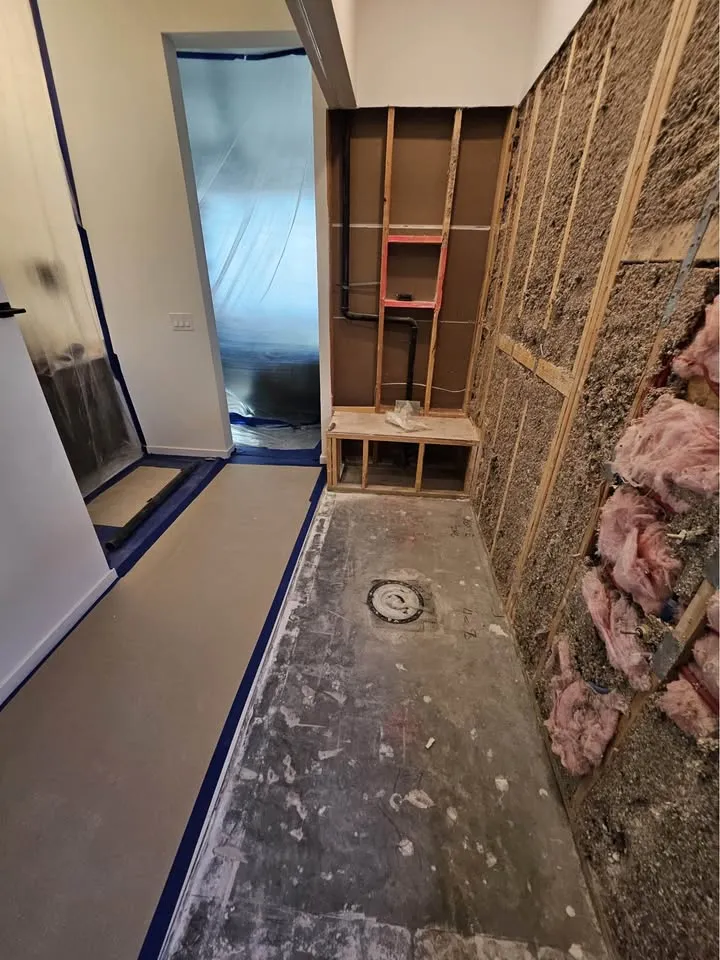
Translate approvals into a site package
Bring the relevant approved drawings, retention notes and consultant directions together. Use photographs to identify the existing condition without assigning heritage significance from appearance. Confirm who will answer questions when drawings and the exposed building differ.
Discuss access and temporary protection
Removal routes can pass close to retained doors, trim, floors and other features. Ask the project team to record protection responsibilities and review access before work begins. Sensitive or structural conditions require suitable professional direction, not improvised removal advice.
Keep changes traceable
A newly exposed feature or undocumented connection may alter the assessment. Record it and obtain direction before changing the removal boundary. Selective demolition is the commercial scope to discuss once those constraints can be communicated.
Questions to record at the planning review
Reference the approved retained-element instruction.
Label condition photographs by room and drawing reference.
Identify the reviewer for newly exposed or ambiguous fabric.
Illustrative retained-room section
A reviewed room section marks retained wall panelling, the ceiling edge above it and a separately defined service-access area. The removal boundary follows the issued professional direction. A service opening should not expand into retained panelling because both appear in the same room.
The project team assigns protection and review of newly exposed conditions. This is a labelled planning example, not a SiteClear heritage project or a conservation-method instruction. Retained items still need a separately agreed collection or storage arrangement where applicable.
Check the current source
Primary resources checked 7 October 2026. Requirements depend on the address and scope. Confirm changes with the responsible authority before work.
From planning to a written scope
Discuss the work at your property
Bring the available drawings, building instructions and removal list. These services explain the work SiteClear can assess:
Discuss this project